<-- style PDP --> 22 Westdale Avenue, Kingston - Semi-Detached for sale for $479,000
  • for sale

22 Westdale Avenue

Kingston, Ontario, K7L 4R9 - Central City East

$479,000

  • Neighbourhood

    Central City East

  • Major Intersection

    Brock Street & Westdale Ave

  • Listed Since: 36 day(s)

  • Last update: today

Overview

  • Property Type

    Semi-Detached, Bungalow-Raised

  • Bedrooms

    2 + 2

  • Bathrooms

    2

  • Basement

    Sep Entrance + Finished

  • Kitchen

    1 + 1

  • Total Parking

    4

  • Lot Size

    54.02x64.53 (Feet)

  • Taxes

    $3,869.10 (2026)

  • Type

    Freehold

Property Description

Property description for 22 Westdale Avenue, Kingston

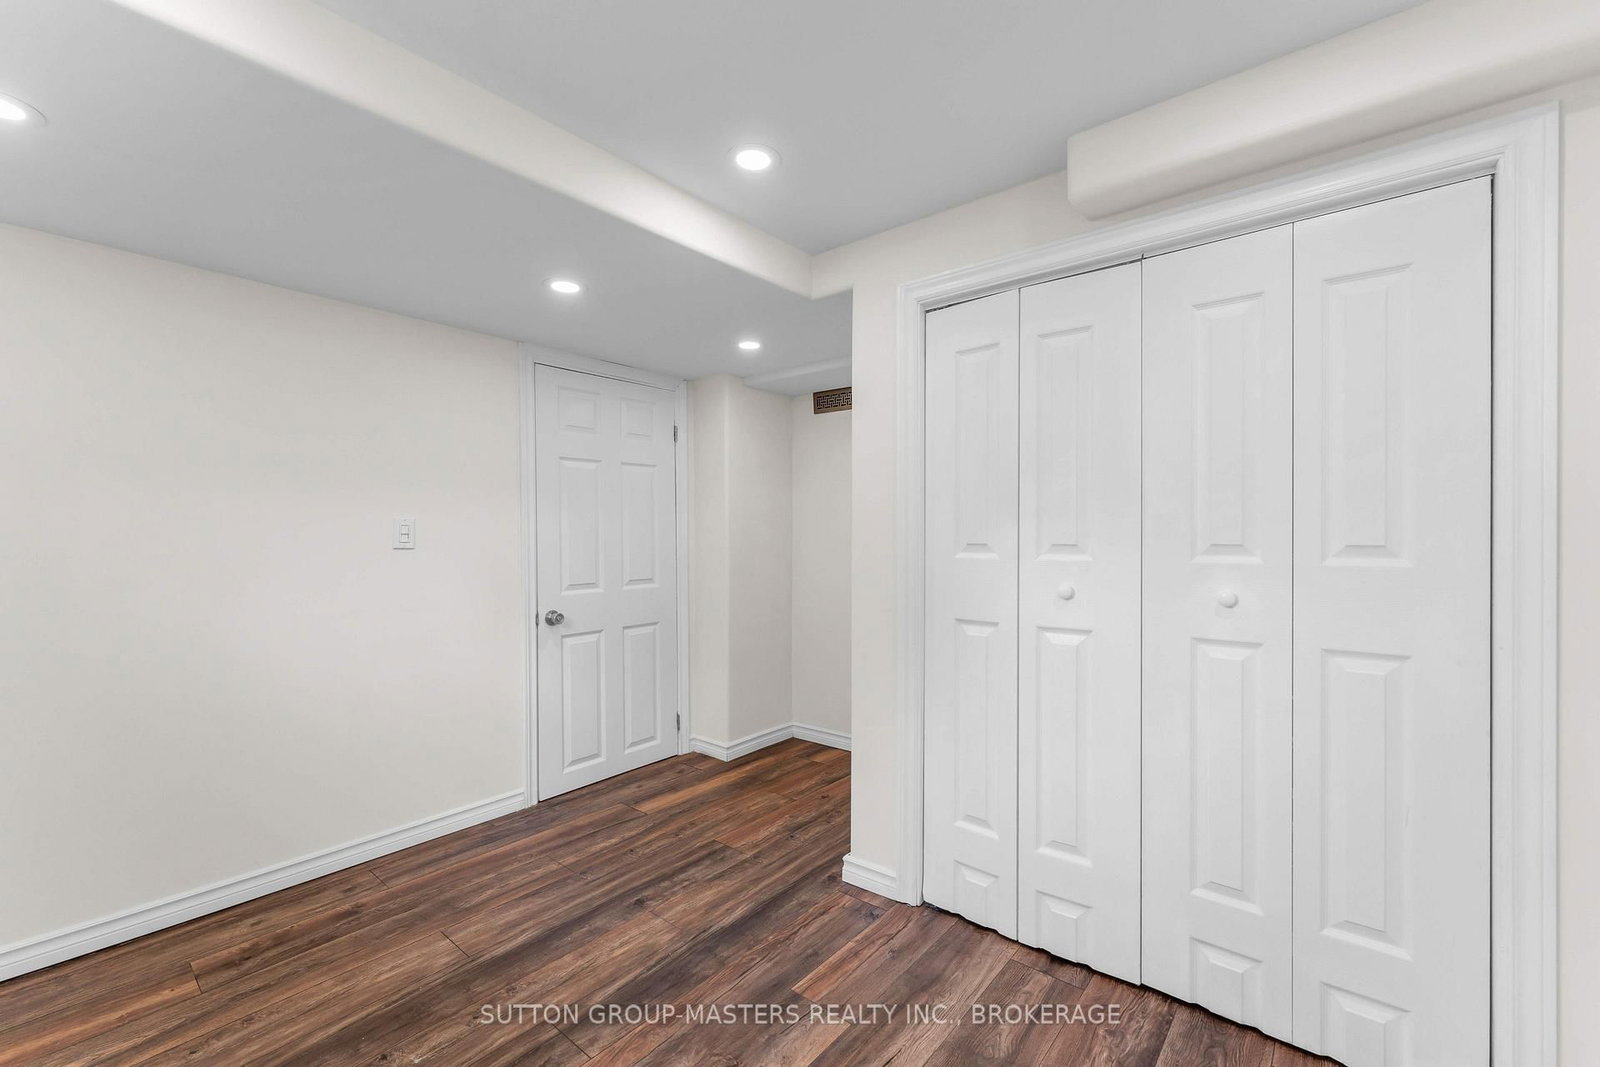
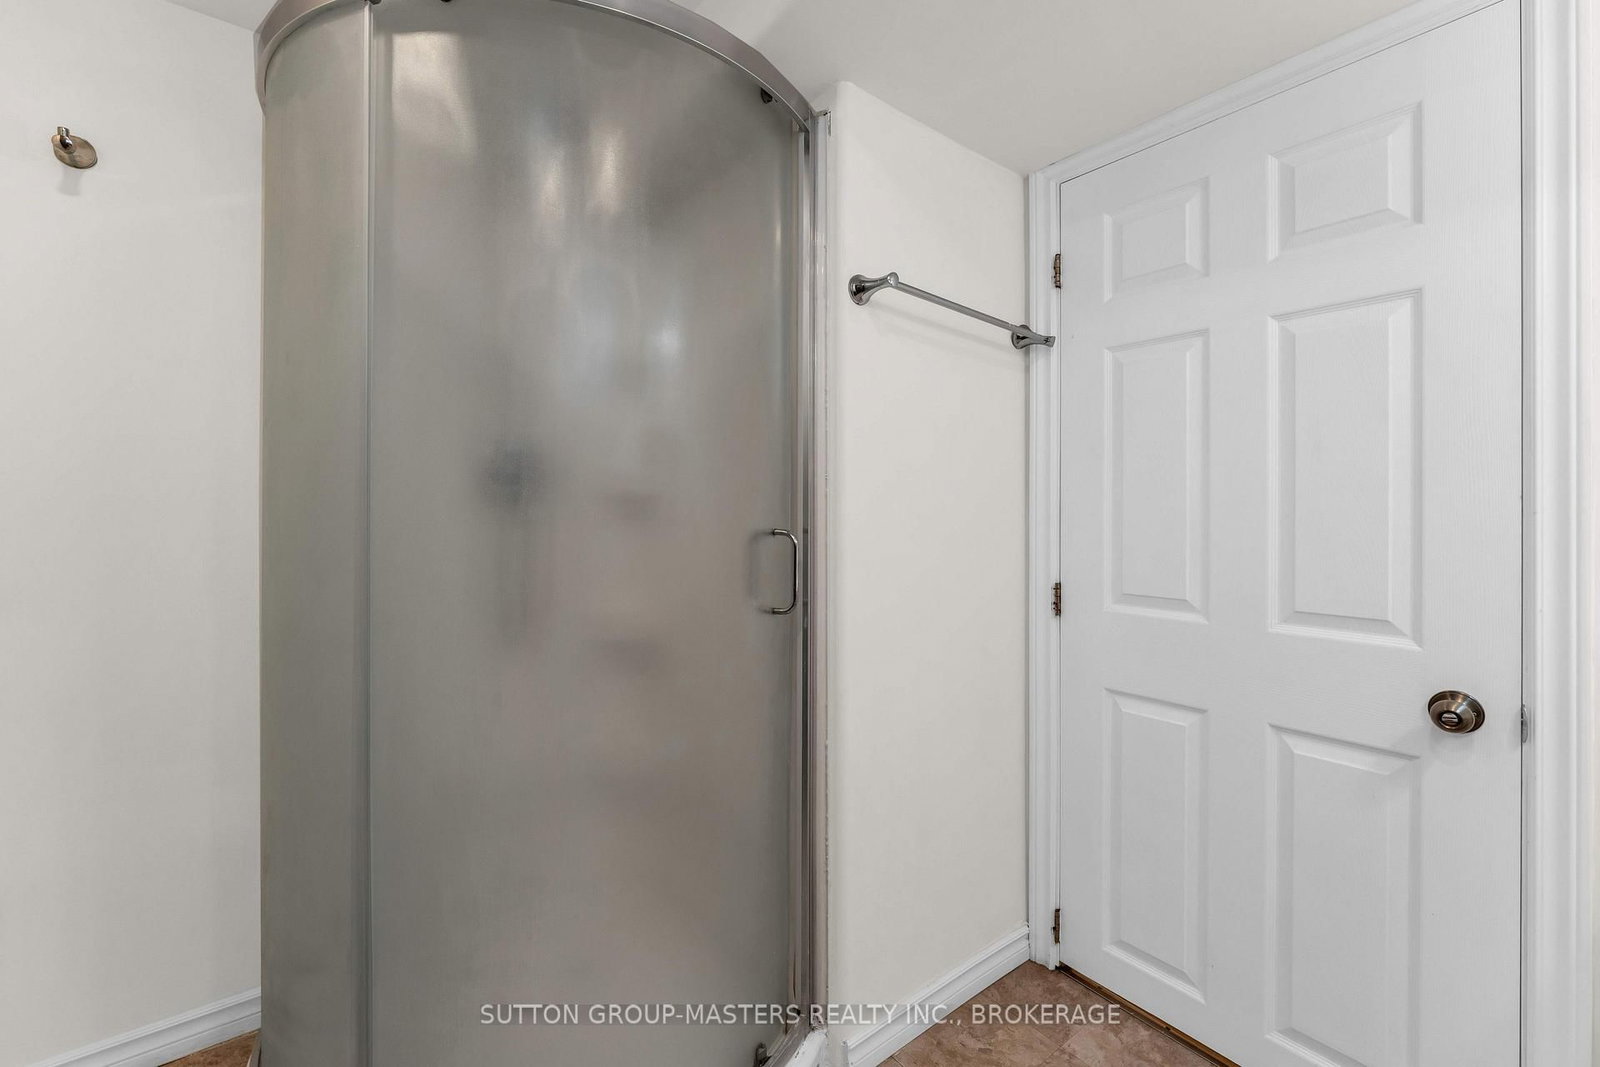
Situated on a Quiet Dead end Street, this charming 2+2 beds, 2 bath Semi-detached bungalow offers a flexible floorplan, that is ideal for a multi-generational family or anyone wanting to utilize up to 4 bedrooms and be walking distance to St. Lawrence College, Queens University or the downtown core . The entire home is loaded with recent updates and shows exceptionally well. Shared Split entry from Brock Street gives access to both levels, that can be enjoyed by one family, or 2 self contained spaces is also an option. The main level which also enjoys a private entrance from Westdale Ave, offers a bright open floorplan, with lots of natural light. Bright spacious Kitchen provides ample storage / prep space & newer appliances, lovely living-room accented with hardwood floors is super cozy! 2 good size bedrooms, 4 pc bath and New washer/Dryer, complete the main level. Lower level has not been overlooked with its modern updates, generating 2 more bedrooms, living-room, kitchen area, 3pc bath, its own washer, dryer combo and Utilities. This property has parking for up to 4 vehicles off of Brock Street, small private rear yard with garden shed provide storage for the garden tools and lawn mower! If your running late, you can also jump on the Express bus at the corner and be downtown even faster! Freshly painted, updated appliances, well maintained interior/exterior and of course location, make this home an exceptional value. Vacant Possession available October 1st, 2026.

Listed by SUTTON GROUP-MASTERS REALTY INC., BROKERAGE

  • MLS #

    X13631080

  • Sq. Ft

    700-1100

  • Sq. Ft. Source

    MLS

  • Lot Irregularities

    n/a

  • Year Built

    51-99

  • Pool

    None

  • Drive

    Mutual

  • Garage

    None

  • Total Parking

    4

  • Family Room

    N

  • Den

    N

  • Exterior

    Hardboard

  • Fireplace

    N

  • Roof

    Asphalt Shingle

  • Foundation

    Concrete

  • Elevator

    n/a

  • Water View

    n/a

  • Laundry Level

    n/a

  • Heat

    Forced Air

  • A/C

    Central Air

  • Water

    Municipal

  • Water Supply

    n/a

  • Sewers

    Sewers

  • Central Vac

    N

  • Bathroom

    1.51 x 2.18 ft Main level

    4 Pc Bath

  • Br

    2.76 x 2.74 ft Main level

  • Primary

    3.3 x 3.24 ft Main level

  • Kitchen

    3.01 x 3.76 ft Main level

  • Living

    3.5 x 5.2 ft Main level

  • Bathroom

    2.45 x 2.06 ft Bsmt level

    3 Pc Bath

  • Br

    3.42 x 3.09 ft Bsmt level

  • Br

    2.59 x 2.6 ft Bsmt level

  • Kitchen

    3.53 x 2.93 ft Bsmt level

  • Rec

    4.4 x 5.95 ft Bsmt level

  • Utility

    2.48 x 0.97 ft Bsmt level

  • MLS #

    X13631080

  • Sq. Ft

    700-1100

  • Sq. Ft. Source

    MLS

  • Lot Irregularities

    n/a

  • Year Built

    51-99

  • Pool

    None

  • Drive

    Mutual

  • Garage

    None

  • Total Parking

    4

  • Family Room

    N

  • Den

    N

  • Exterior

    Hardboard

  • Fireplace

    N

  • Roof

    Asphalt Shingle

  • Foundation

    Concrete

  • Elevator

    n/a

  • Water View

    n/a

  • Laundry Level

    n/a

  • Heat

    Forced Air

  • A/C

    Central Air

  • Water

    Municipal

  • Water Supply

    n/a

  • Sewers

    Sewers

  • Central Vac

    N

  • Bathroom

    1.51 x 2.18 ft Main level

    4 Pc Bath

  • Br

    2.76 x 2.74 ft Main level

  • Primary

    3.3 x 3.24 ft Main level

  • Kitchen

    3.01 x 3.76 ft Main level

  • Living

    3.5 x 5.2 ft Main level

  • Bathroom

    2.45 x 2.06 ft Bsmt level

    3 Pc Bath

  • Br

    3.42 x 3.09 ft Bsmt level

  • Br

    2.59 x 2.6 ft Bsmt level

  • Kitchen

    3.53 x 2.93 ft Bsmt level

  • Rec

    4.4 x 5.95 ft Bsmt level

  • Utility

    2.48 x 0.97 ft Bsmt level

Thinking of Selling?

Find Out Your Home’s Value in Today’s Market!

No Email or Signup is required to view your home estimate.

estimate your home value

Contact Manoj Kukreja

Sales Representative,
Century 21 People’s Choice Realty Inc.,
Brokerage
(647) 576 - 2100

Manoj profile avatar

Mortgage Calculator

This data is for informational purposes only.

Mortgage Payment per month

Principal Amount

Interest

Total Payable

Amortization

Amortization

Closing Cost Calculator

This data is for informational purposes only.

Closing Cost Total for this property

Total Cash flow for purchasing this property

Down Payment(%)*
Additional information

Provincial Land Transfer Tax

Ontario Land Transfer Tax Rebate

Toronto Land Transfer Tax

Toronto Land Transfer Tax Rebate

PST on CMHC Insurance Premium

Lawyer Fees

$2,825

Government Registration Fee's

$164

Title Insurance

Closing Cost Total

Total Cash flow for purchasing this property

Provincial Land Transfer Tax

Ontario Land Transfer Tax Rebate

Toronto Land Transfer Tax

Toronto Land Transfer Tax Rebate

PST on CMHC Insurance Premium

Lawyer Fees

$2,825

Government Registarion Fee's

$164

Title Insurance

Down Payment(%)*

* A down payment of less than 20% is permitted only for first-time home buyers purchasing their principal residence. The minimum down payment required is 5% for the portion of the purchase price up to $500,000, and 10% for the portion between $500,000 and $1,500,000. For properties priced over $1,500,000, a minimum down payment of 20% is required.

Thinking of Selling?

Find Out Your Home’s Value in Today’s Market!

No Email or Signup is required to view your home estimate.

estimate your home value

Contact Manoj Kukreja

Sales Representative, Century 21 People’s Choice Realty Inc., Brokerage
(647) 576 - 2100

Manoj profile avatar

Recent Sold Listings in Central City East, Kingston

Popular Cities